
Open House Sun, Sep 27th 01:00 PM - 04:00 PM









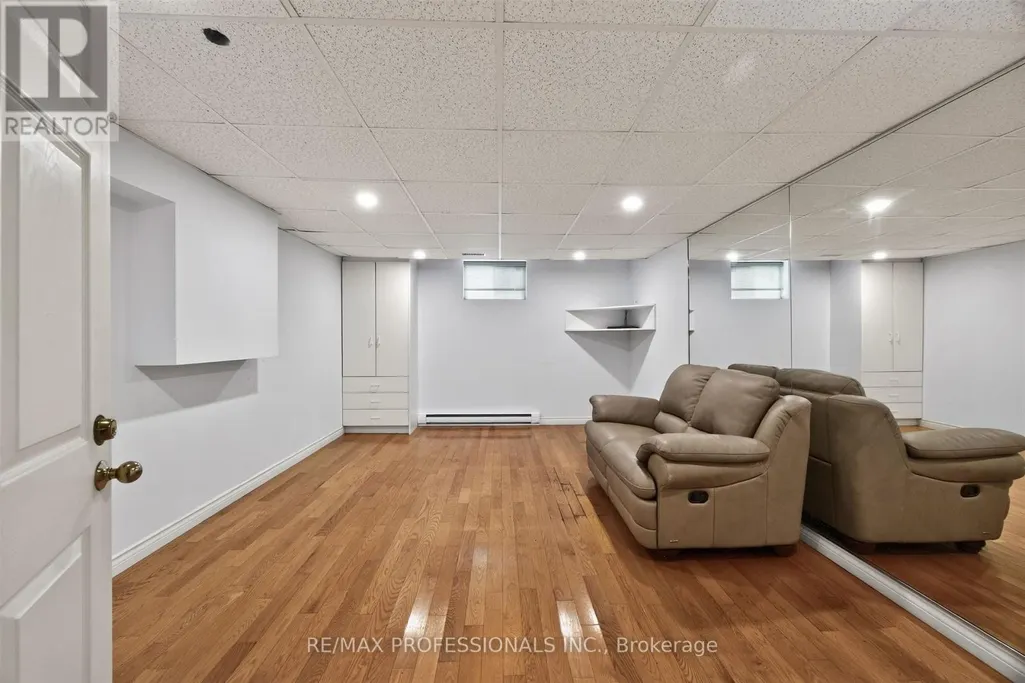
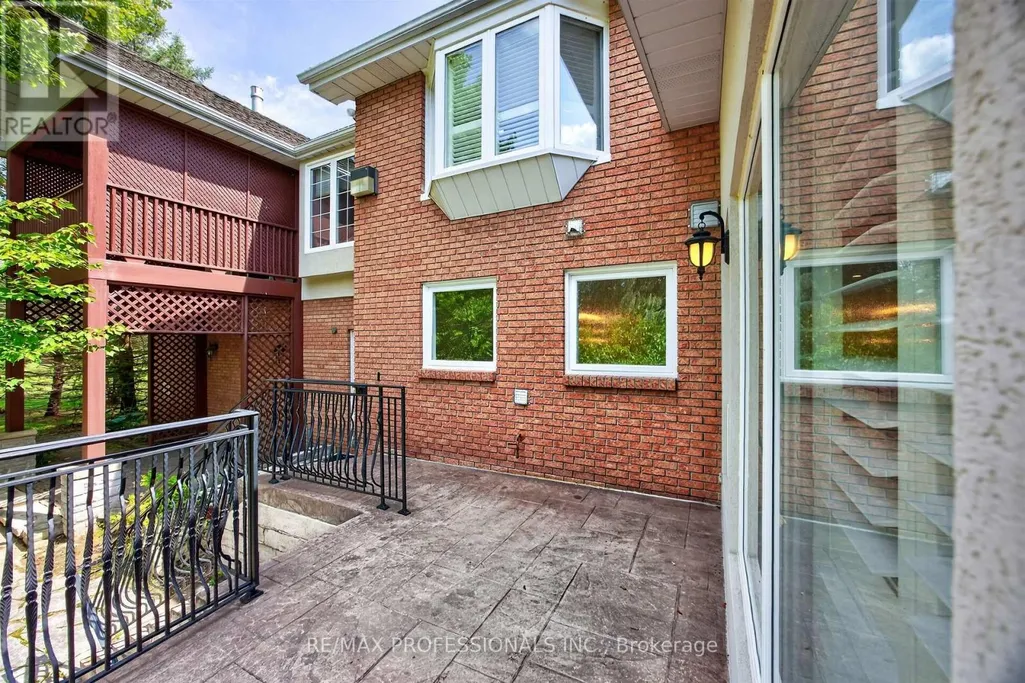

Address
60 Kingscross Drive, King (King City), ON
Price
$ 3,350,000
Open House Sun, Sep 27th 01:00 PM - 04:00 PM
Property Attributes
- ID#N13808148
- TypeSingle Family
- Listing Status Active
- MunicipalityKing (King City)
- CityKing (King City)
- AreaKing City
- NeighbourhoodKing City
- Postal CodeL7B 1E5
- Style
- Price$ 3,350,000
- Bedrooms4+1
- Bathrooms4
- Half Bathrooms1
Data Source:
Canadian Real Estate Association (CREA)
Property Description
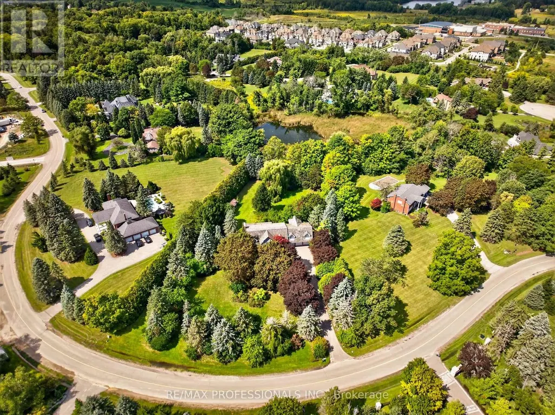
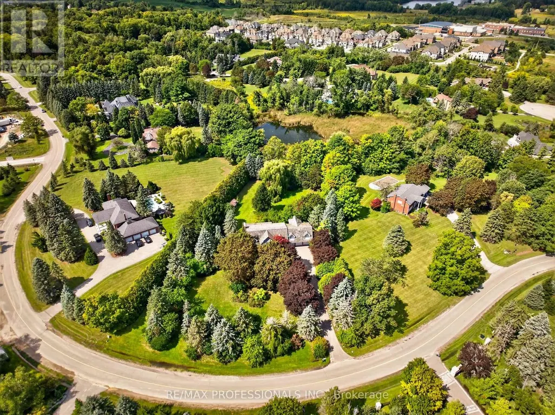
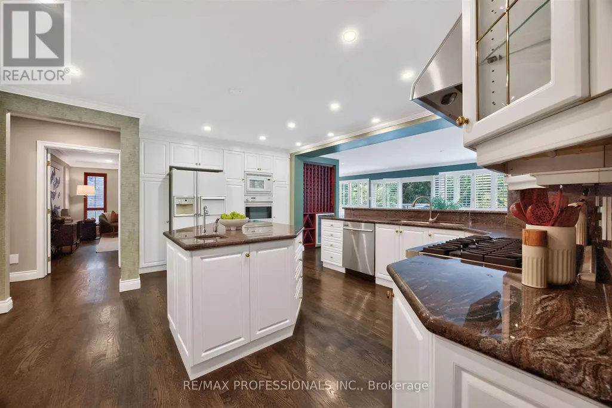
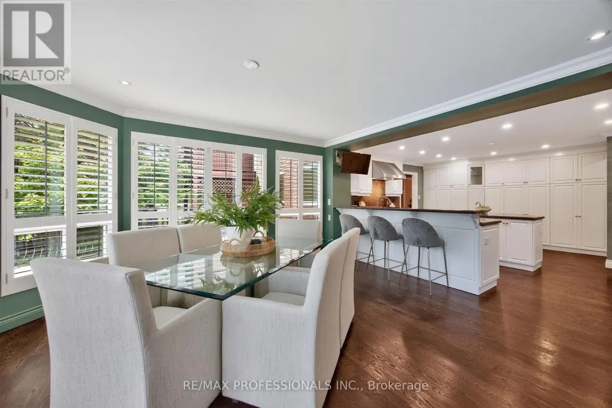
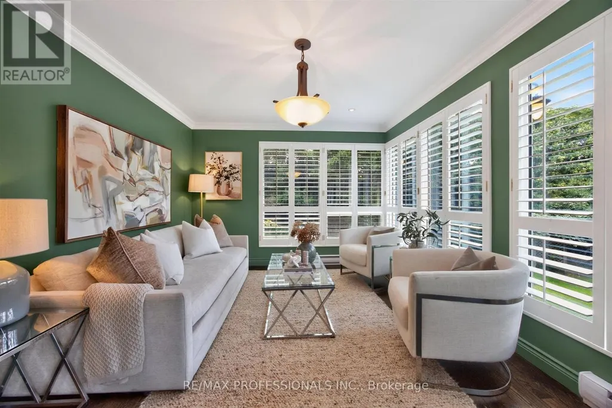
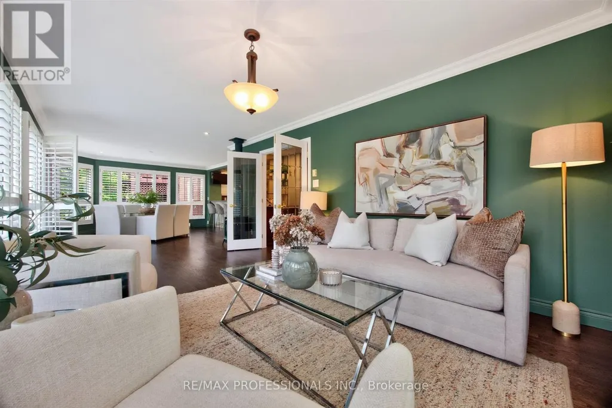
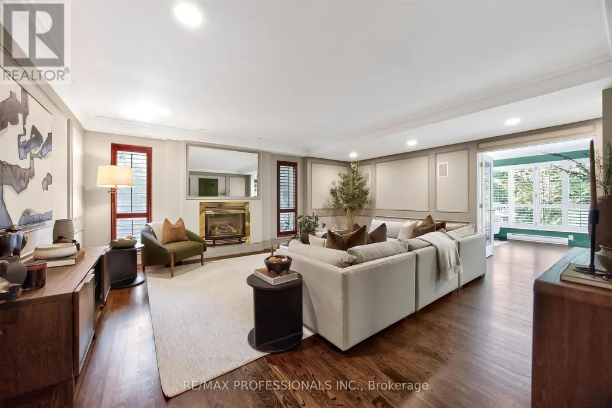
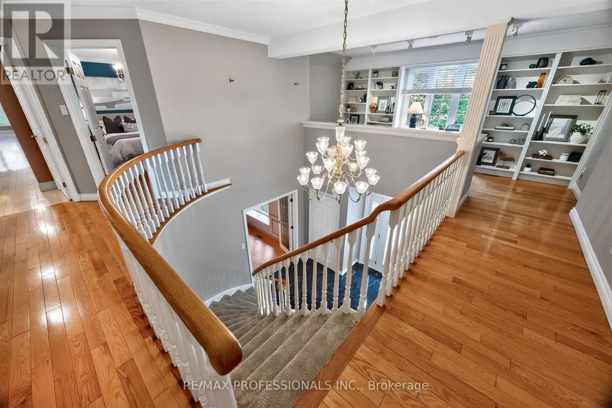
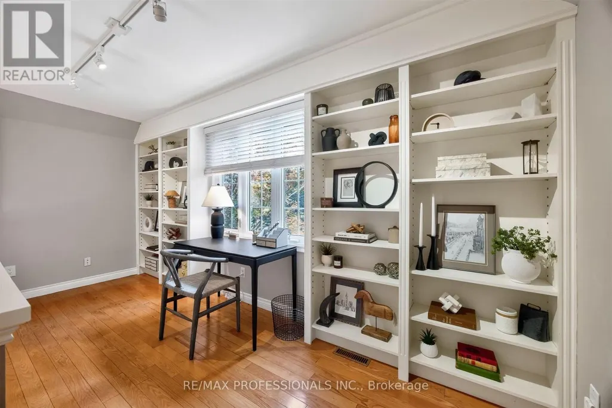
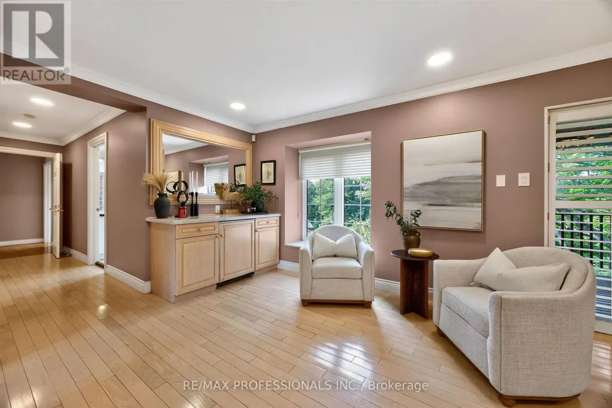
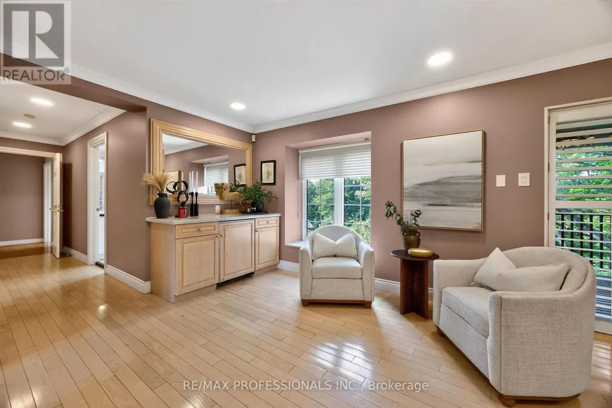
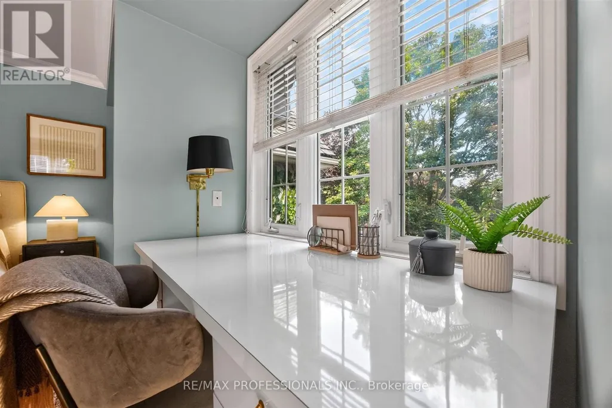
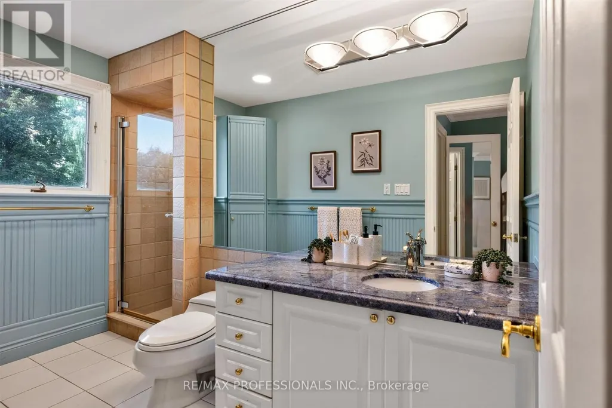
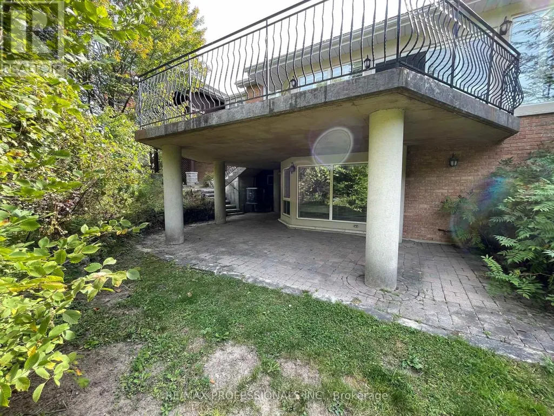
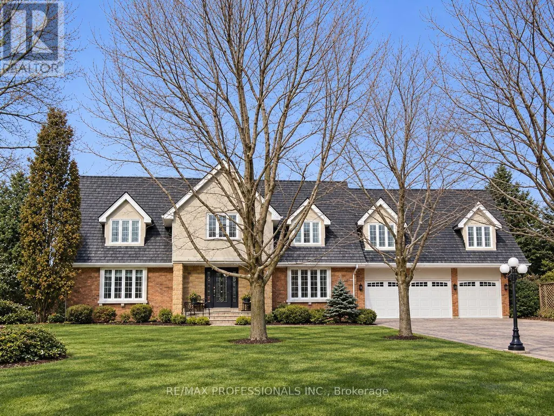
A Refined Standard of Country Estate Living in King City. There are addresses that offer distinction-and there are addresses that quietly define it. Number Sixty Kingscross Drive is one. Amid mature, treed grounds stands an impressive fourteen-room contemporary Colonial Cape-designed residence offering both elegance & functionality, bordering a rare EP Wetland. KingsCross Estates represents an exceptional expression of private estate living, where magnificent custom residences sit gracefully on two-acre-plus grounds. Here, grandeur is never overstated. It is found in the scale of the residences, the beauty of their settings, the quality of their architecture and the extraordinary privacy afforded by expansive properties. Each estate has its own presence and proportions, as expected of this truly distinguished neighbourhood, often referred to as the Bridal Path of the North. (id:7434)
General Features
| Features | Level lot, Wooded area, Irregular lot size, Sloping |
|---|---|
| Property Type | Single Family |
| CommunityName | King City |
| Building Appliances | Garage door opener, Window Coverings |
| Building Basement Features | Walk out |
| Building Cooling Type | Central air conditioning |
| Location Description | Cross Streets: King Road & Keele St. ** Directions: Keele St & Kingscross Drive. |
| Parking Space Total | 11 |
| Foundation Type | Concrete |
| Building Type | House |
| Ownership Type | Freehold |
| Building.StoriesTotal | 2 |
Interior Features
| Building Fireplace Present | True |
|---|---|
| Building Fireplace Total | 3 |
| Building Heating Type | Forced air |
| Building Heating Fuel | Natural gas |
| Basement Development | Finished |
| Basement Type | N/A (Finished) |
| Construction Style Attachment | Detached |
| Flooring Type | Tile, Hardwood, Carpeted |
| Living Area Range | 3500 |
| Bedrooms | 4+1 |
Exterior Features
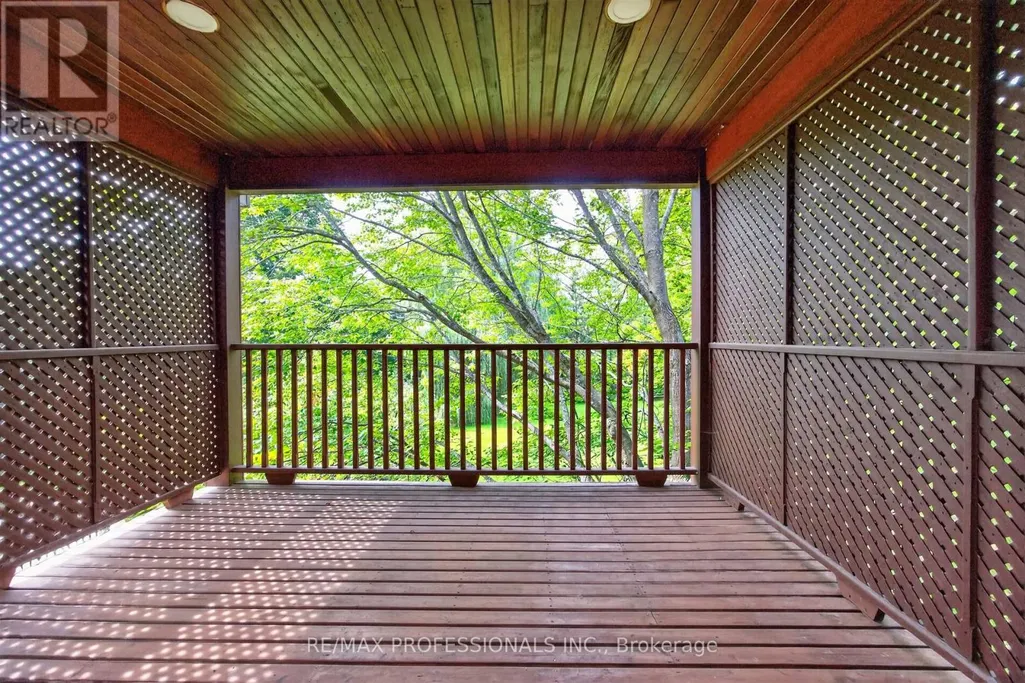
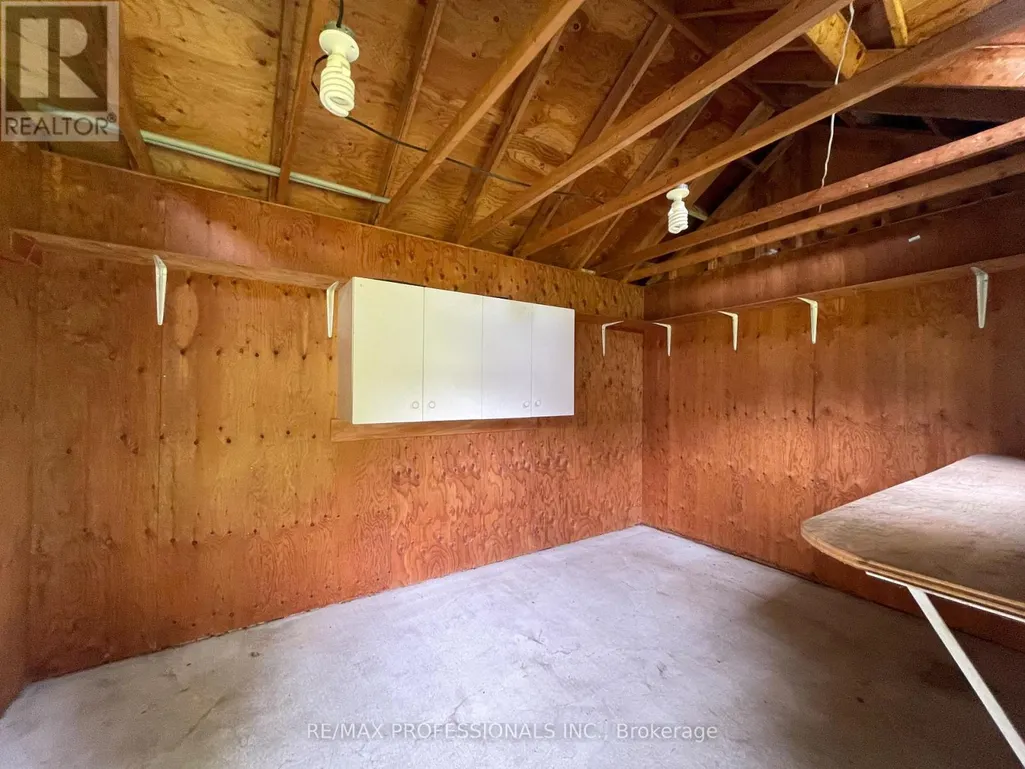
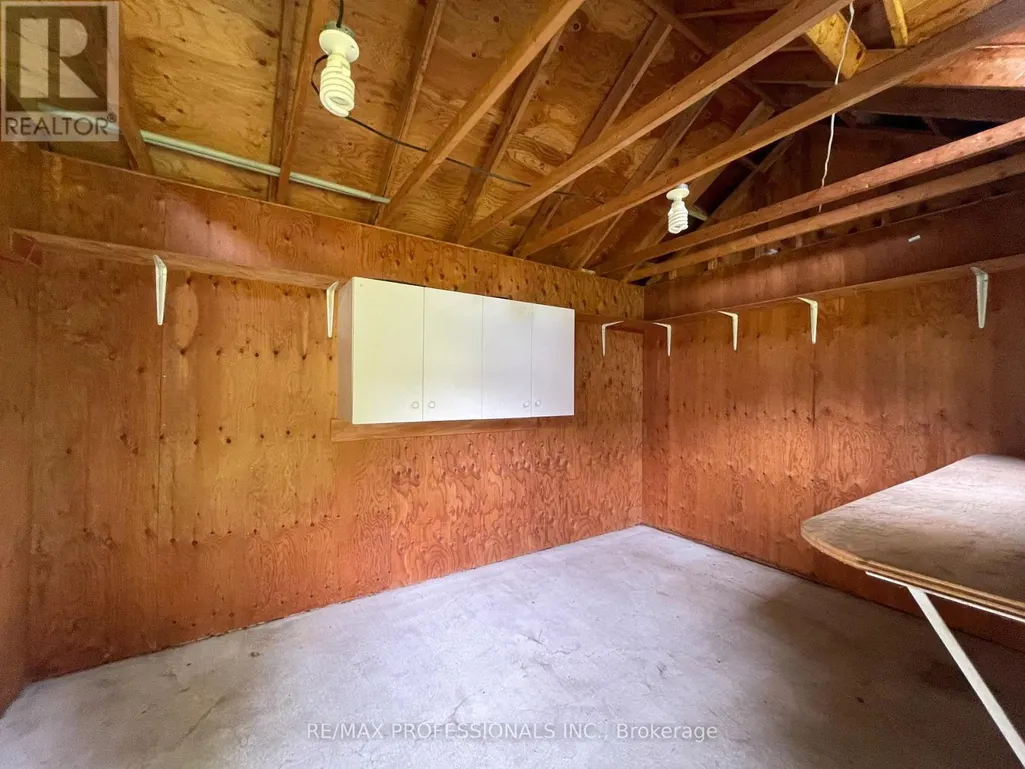
| Structure | Deck, Shed |
|---|---|
| Sewer | Septic System |
| Exterior Finish | Brick, Stucco |
Room Details
| Room | Dimensions | Level | Flooring | Details |
|---|---|---|---|---|
| Bedroom 2 | 5.37 m x 6.28 m | Second level | 6.28 m | |
| Bedroom 3 | 4.71 m x 4.36 m | Second level | 4.36 m | |
| Bedroom 4 | 3.82 m x 2.84 m | Second level | 2.84 m | |
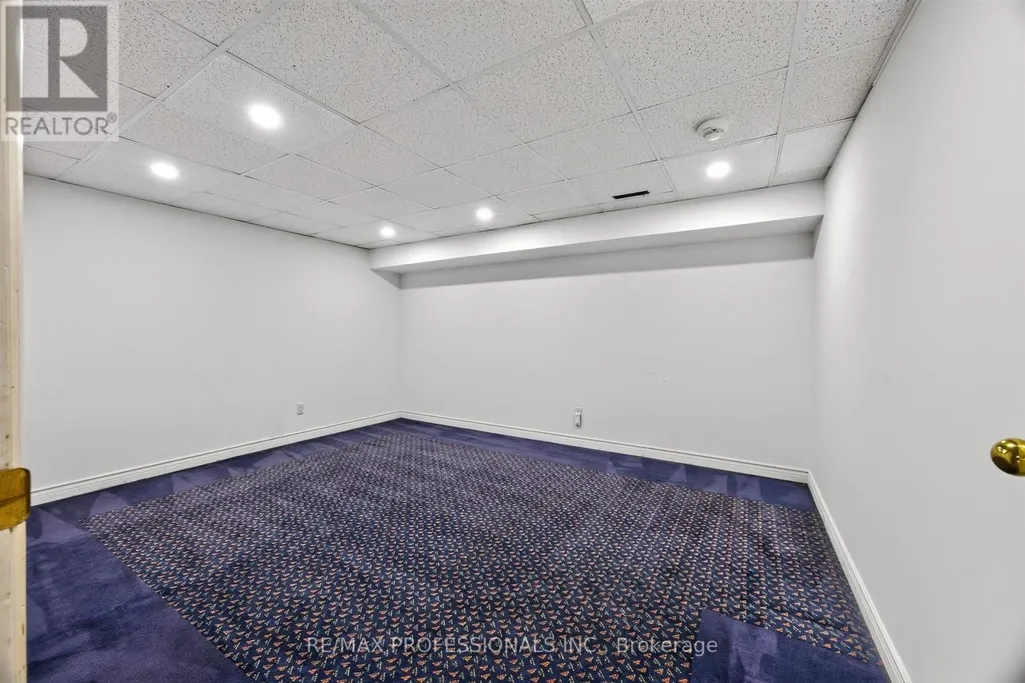
| Bedroom 5 | 4.6 m x 3.85 m | Basement | 3.85 m | |
| Dining room | 4.9 m x 3.98 m | Main level | 3.98 m | |
| Exercise room | 5.39 m x 3.8 m | Basement | 3.8 m | |
| Family room | 5.53 m x 6.07 m | Main level | 6.07 m | |
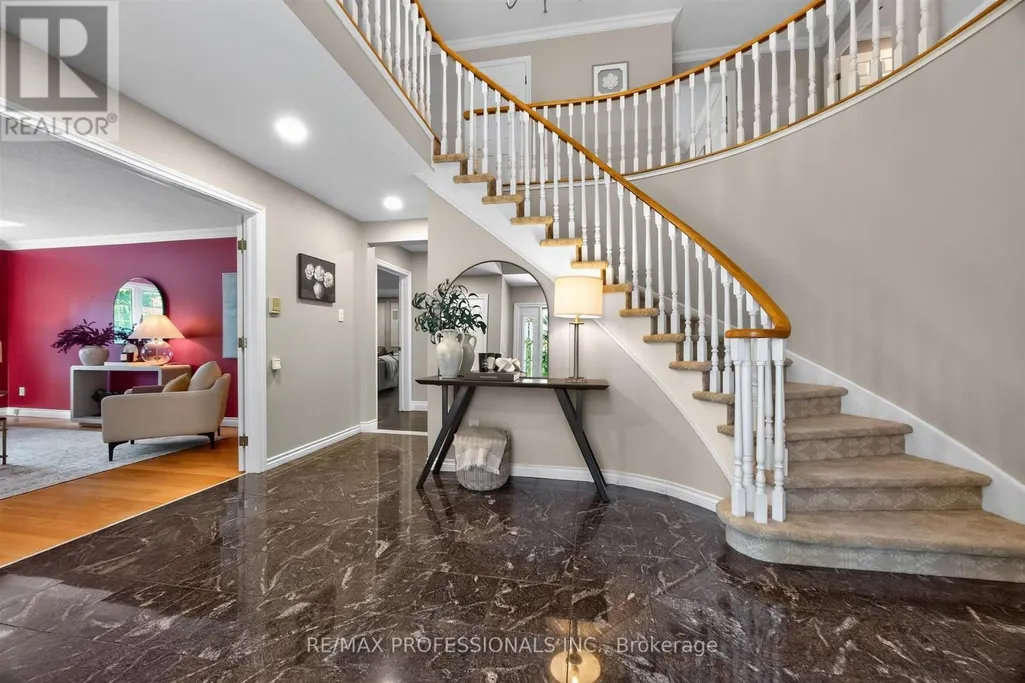
| Foyer | 4.63 m x 3.98 m | Main level | 3.98 m | |
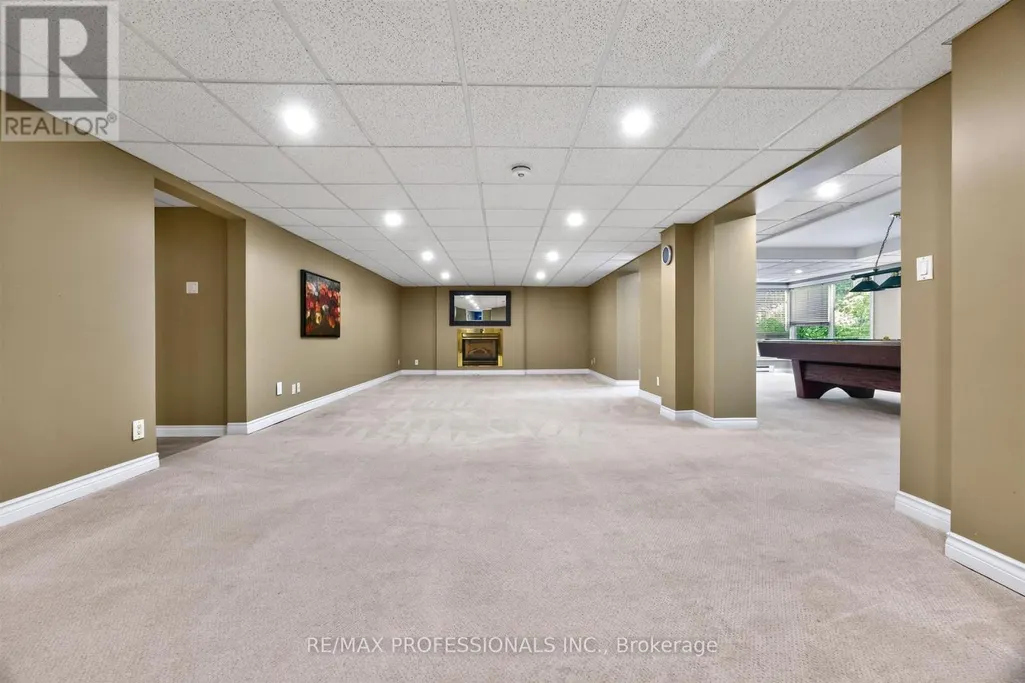
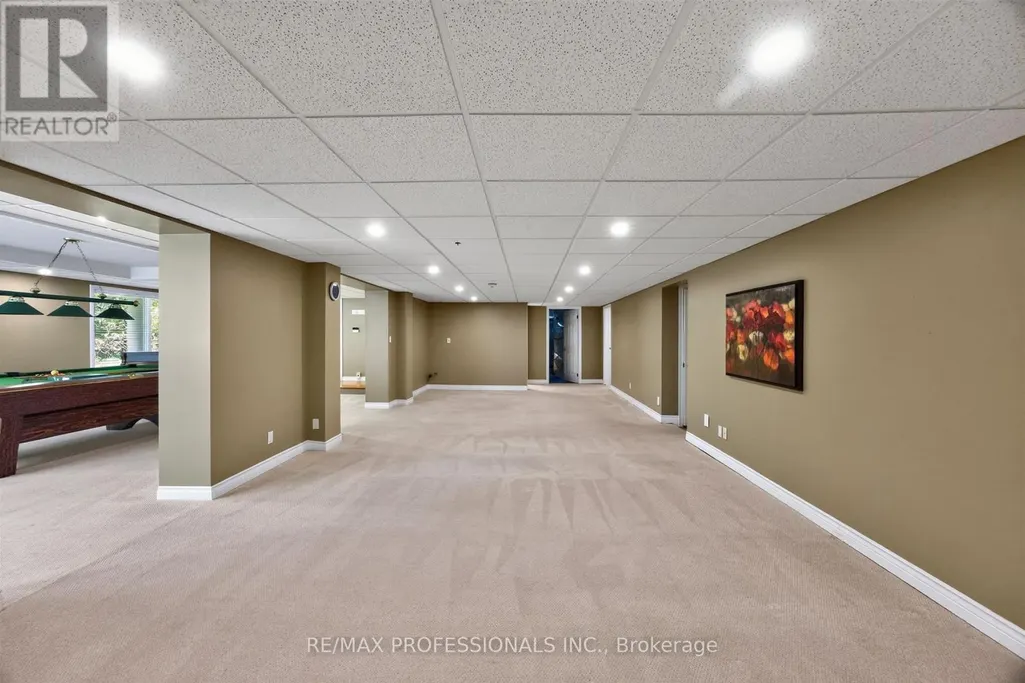
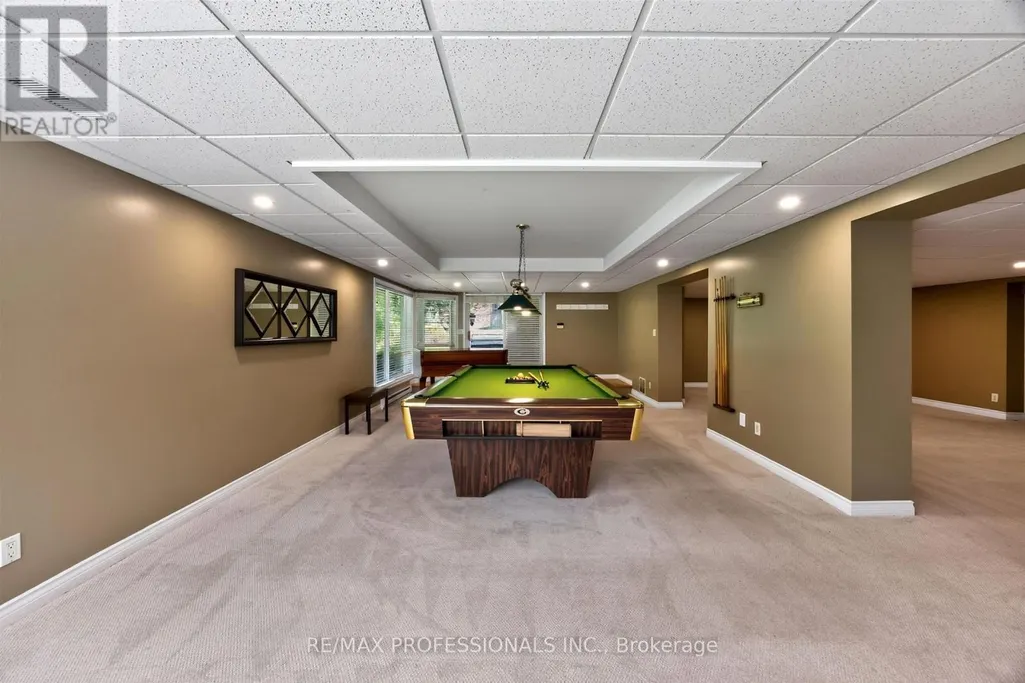
| Games room | 10.16 m x 4.61 m | Basement | 4.61 m | |
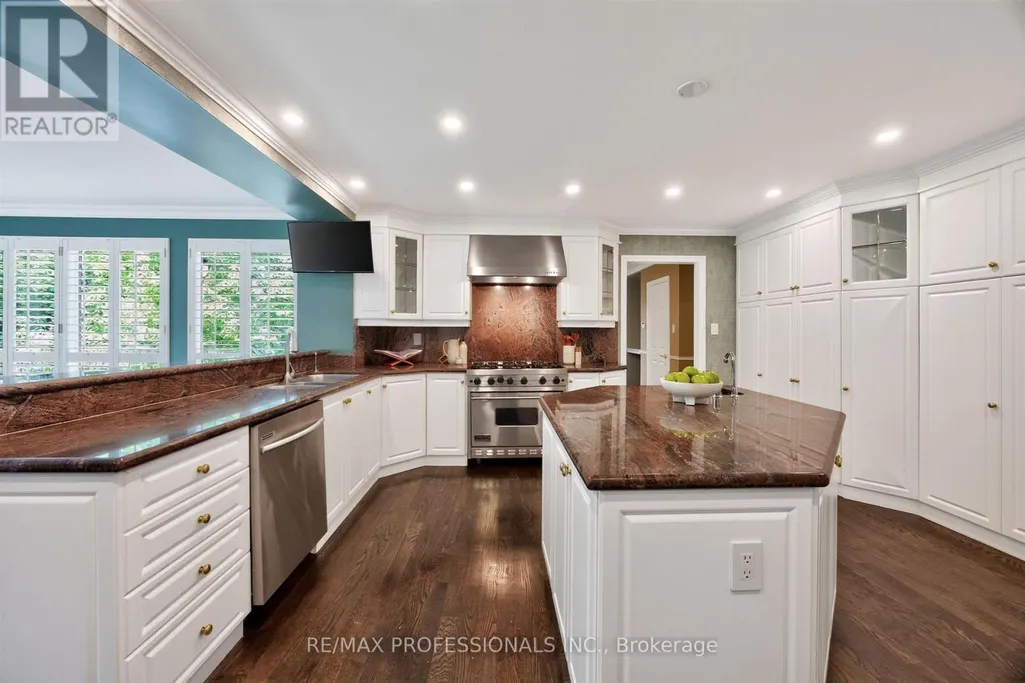
| Kitchen | 5.46 m x 4.42 m | Main level | 4.42 m | |
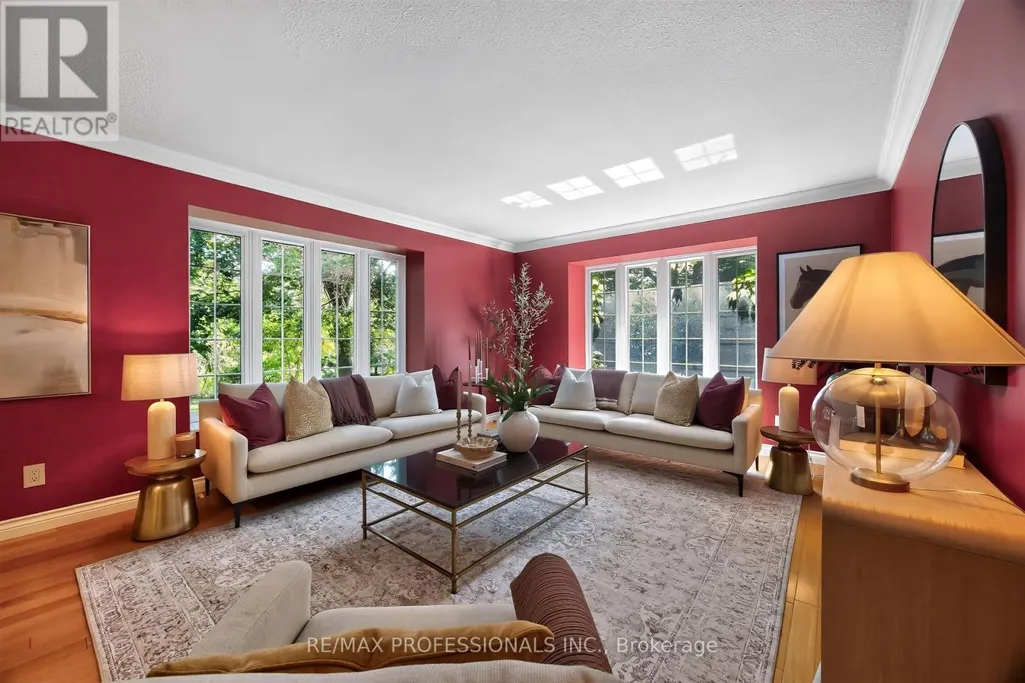
| Living room | 5.88 m x 4.38 m | Main level | 4.38 m | |
| Loft | 6.25 m x 7.7 m | Second level | 7.7 m | |
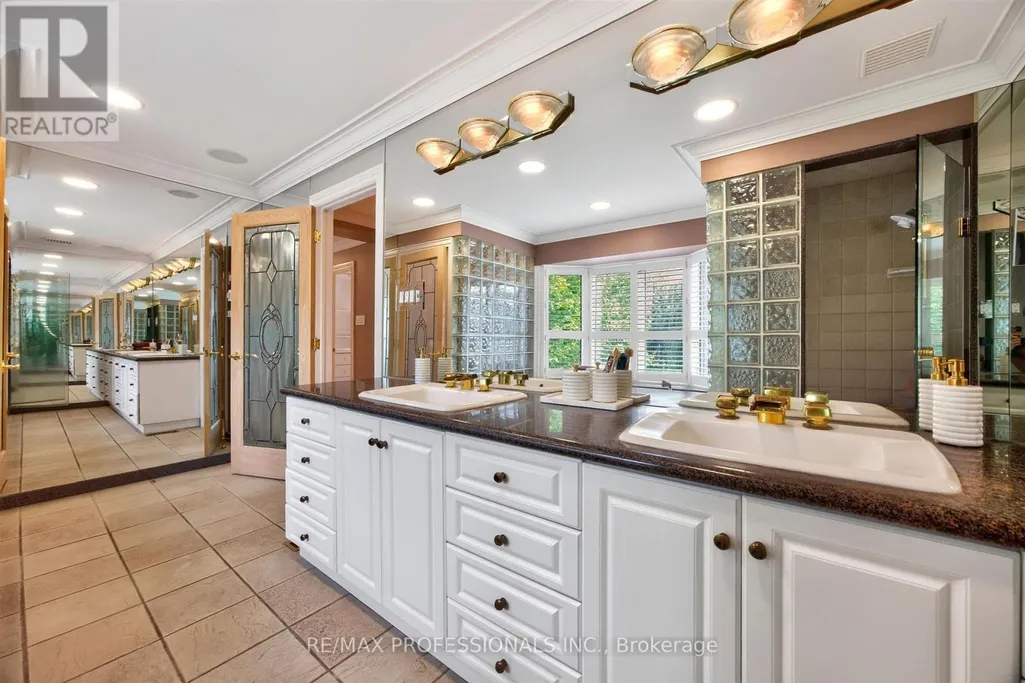
| Primary Bedroom | 13.41 m x 6.89 m | Second level | 6.89 m | |
| Recreational, Games room | 10.16 m x 4.42 m | Basement | 4.42 m | |
| Sunroom | 10.31 m x 4.69 m | Main level | 4.69 m |
Amenities
- Views
- New Construction
- Adult 55+
- Lease To Own
- No Strata Fees
- Furnished
- Primary On Main
- Air Conditioning
- Seller Finance
- Green
- Fixer Upper
- Horse
- Golf
- Fireplace
- Deck
- Garage
- Basement
- Pool

Property vs Single Family Average in L7B 1E5
Price
 Toronto Real Estate Board (TRREB); All information deemed reliable but not guaranteed. All properties are subject to prior sale, change or withdrawal. Neither listing broker(s) or information provider(s) shall be responsible for any typographical errors, misinformation, misprints and shall be held totally harmless. Listing(s) information is provided for consumer's personal, non-commercial use and may not be used for any purpose other than to identify prospective properties consumers may be interested

 All information deemed reliable but not guaranteed. All properties are subject to prior sale, change or withdrawal. Neither listing broker(s) or information provider(s) shall be responsible for any typographical errors, misinformation, misprints and shall be held totally harmless. Listing(s) information is provided for consumer's personal, non-commercial use and may not be used for any purpose other than to identify prospective properties consumers may be interested in purchasing. The data relating