








Address
79 Shaver Avenue N, Toronto (Islington-City Centre West), ON
Price
$ 1,099,999
Property Attributes
- ID#W13779306
- TypeSingle Family
- Listing Status Active
- MunicipalityToronto (Islington-City Centre West)
- CityToronto (Islington-City Centre West)
- AreaIslington-City Centre West
- NeighbourhoodIslington-City Centre West
- Postal CodeM9B 4N6
- Style
- Price$ 1,099,999
- Bedrooms3
- Bathrooms2
- Half Bathrooms0
Data Source:
Canadian Real Estate Association (CREA)
Property Description
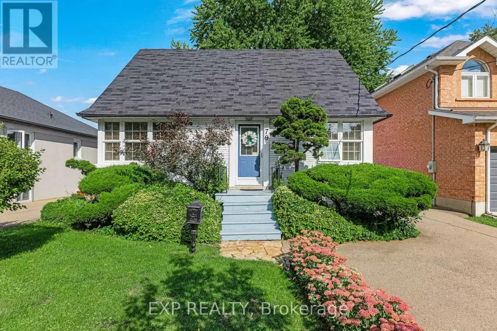
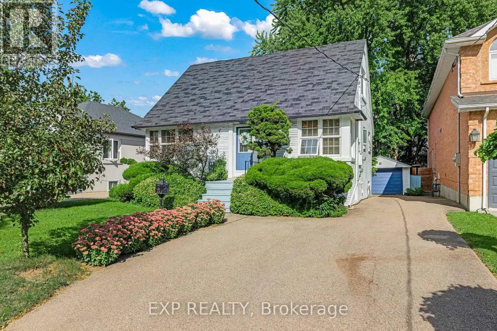
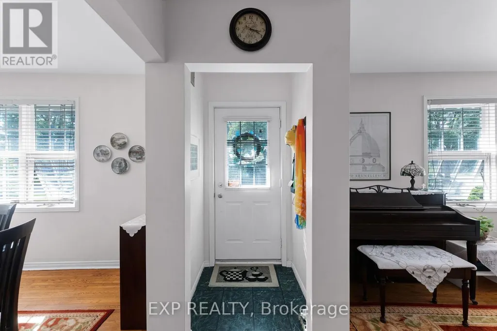
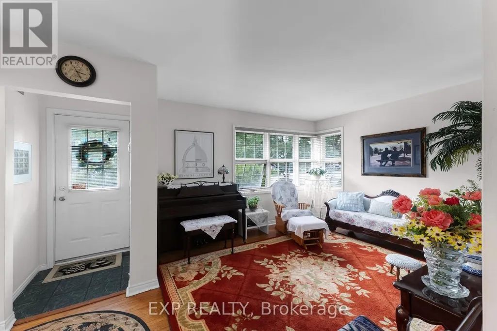
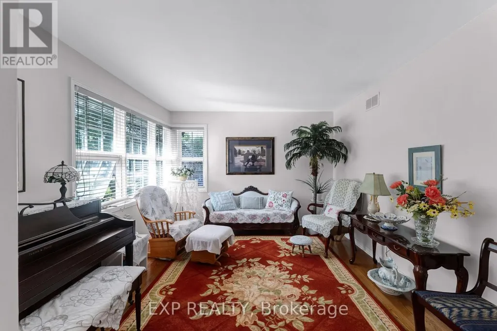
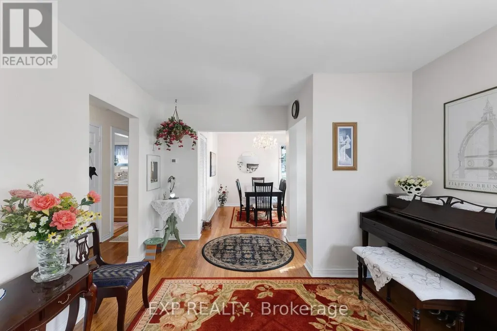
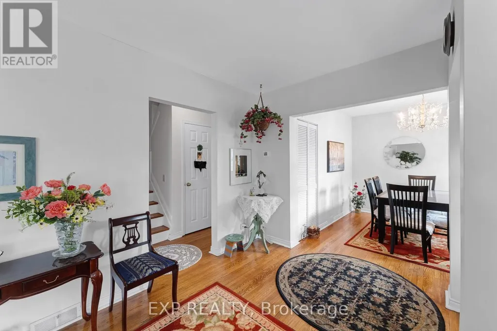
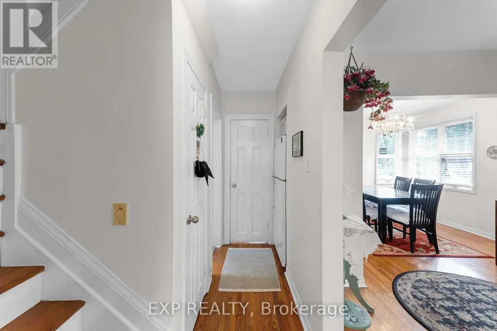
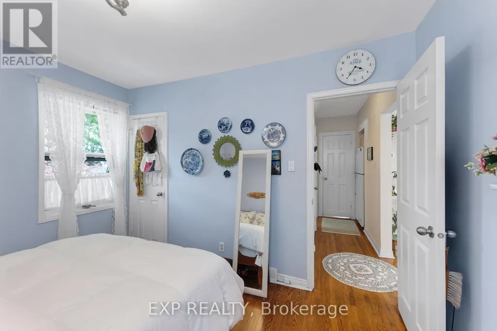
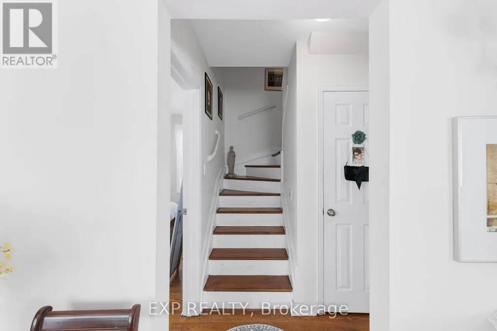
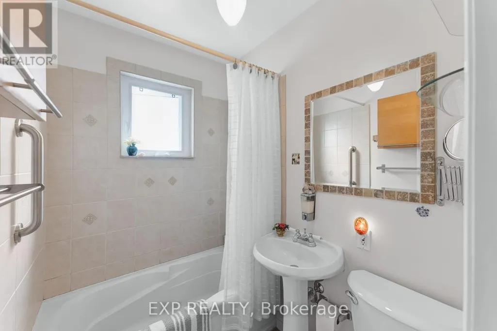
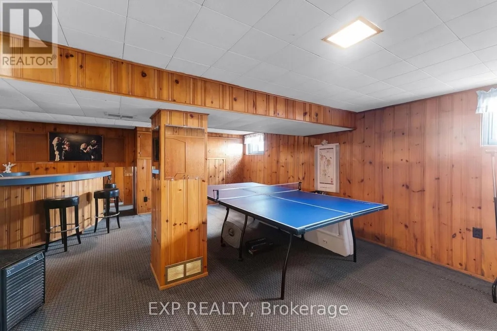
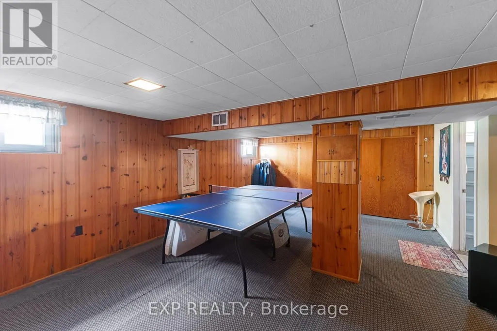
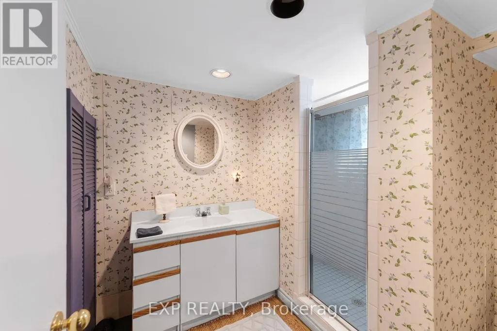
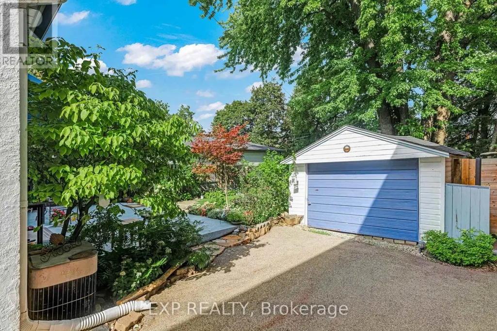
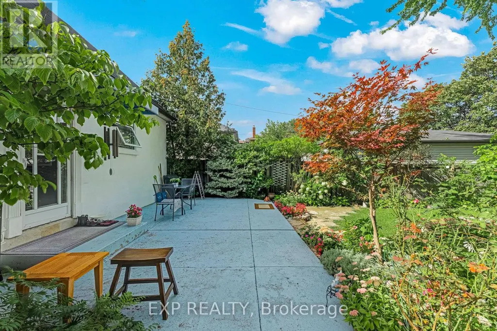
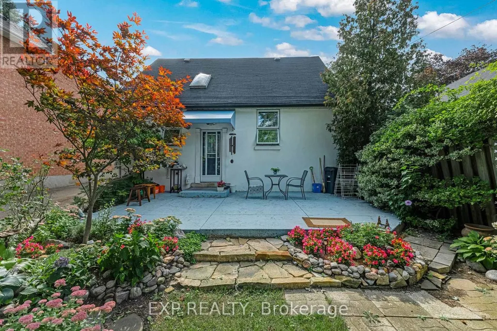
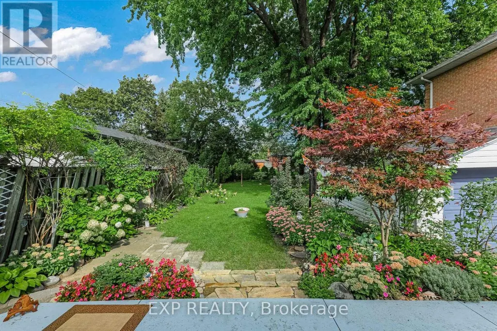
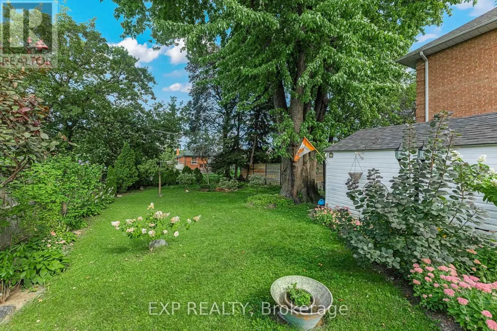
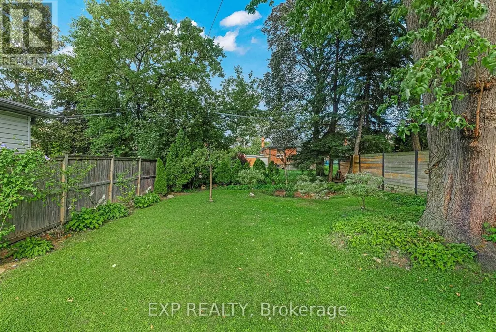
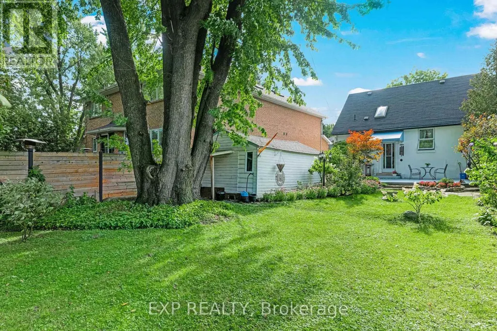
Welcome to this beautifully maintained home on a quiet, tree-lined street in the sought-after Burnhamthorpe Gardens neighbourhood of central Etobicoke. Surrounded by multi-million-dollar custom homes, it's the perfect opportunity to move right in or build your dream home. Inside, you'll find a spacious main-floor bedroom, a fully finished basement with a full bathroom and its own separate entrance, and a detached single-car garage. Beautifully landscaped front and back on a generous 40 x 156 ft lot, the home offers comfort now with room to grow - the separate entrance adds great flexibility for extended family or an in-law suite. Families will love the location: steps to Wedgewood Public School, Park & Pool, East Mall Splash Park and tennis courts, and Eatonville Library, with well-regarded French and English schools close by. Everyday essentials are minutes away - Loblaws, GoodLife Fitness, State & Main, and Six Points Plaza - plus year-round recreation at Wedgewood Park. Commuters are perfectly positioned: a short walk to the Kipling TTC subway hub and Kipling GO Station for seamless access downtown, with excellent Highway 427 access and Pearson Airport close by. A rare opportunity in one of Etobicoke's most established and best-connected family neighbourhoods. (id:7434)
General Features
| Property Type | Single Family |
|---|---|
| CommunityName | Islington-City Centre West |
| Amenities | Golf Nearby, Hospital, Park, Schools |
| Building Appliances | Central Vacuum |
| Building Basement Features | Separate entrance |
| Building Cooling Type | Central air conditioning |
| Location Description | Bloor St W & Shaver Ave |
| Parking Space Total | 5 |
| Foundation Type | Block |
| Building Type | House |
| Ownership Type | Freehold |
| Building.StoriesTotal | 1.5 |
Interior Features
| Building Fireplace Present | False |
|---|---|
| Building Heating Type | Forced air |
| Building Heating Fuel | Natural gas |
| Basement Development | Finished |
| Basement Type | N/A, N/A (Finished) |
| Construction Style Attachment | Detached |
| Living Area Range | 700 |
| Bedrooms | 3 |
Exterior Features
| Structure | Porch |
|---|---|
| Land Amenities | Golf Nearby, Hospital, Park, Schools |
| Landscape Features | Landscaped |
| Sewer | Sanitary sewer |
| Exterior Finish | Brick, Wood |
| Fence Type | Fenced yard |
Room Details
| Room | Dimensions | Level | Flooring | Details |
|---|---|---|---|---|
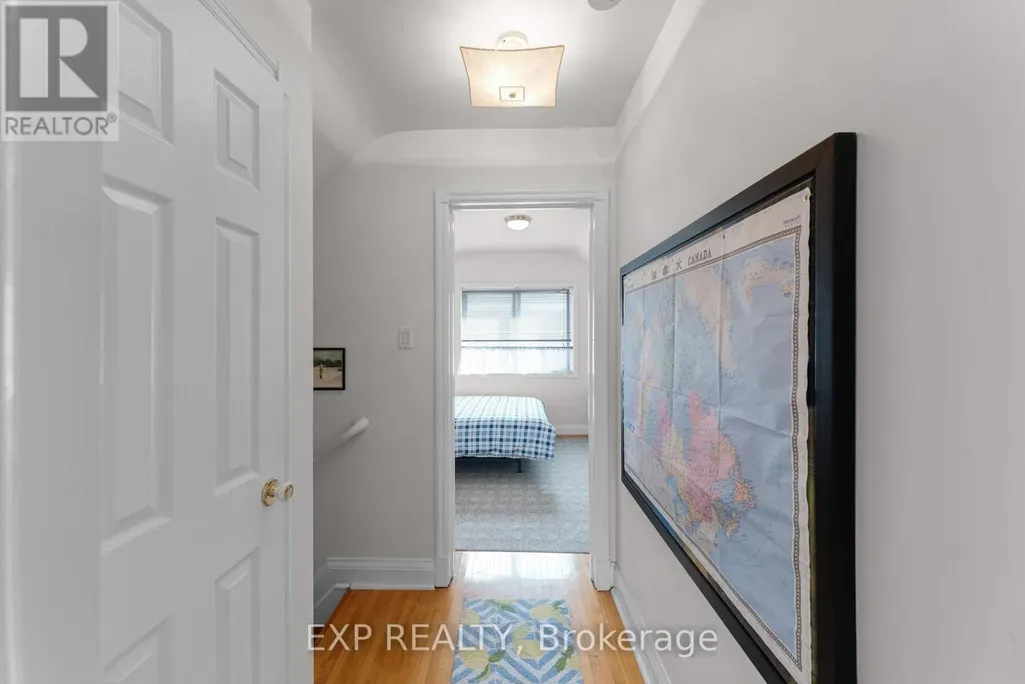
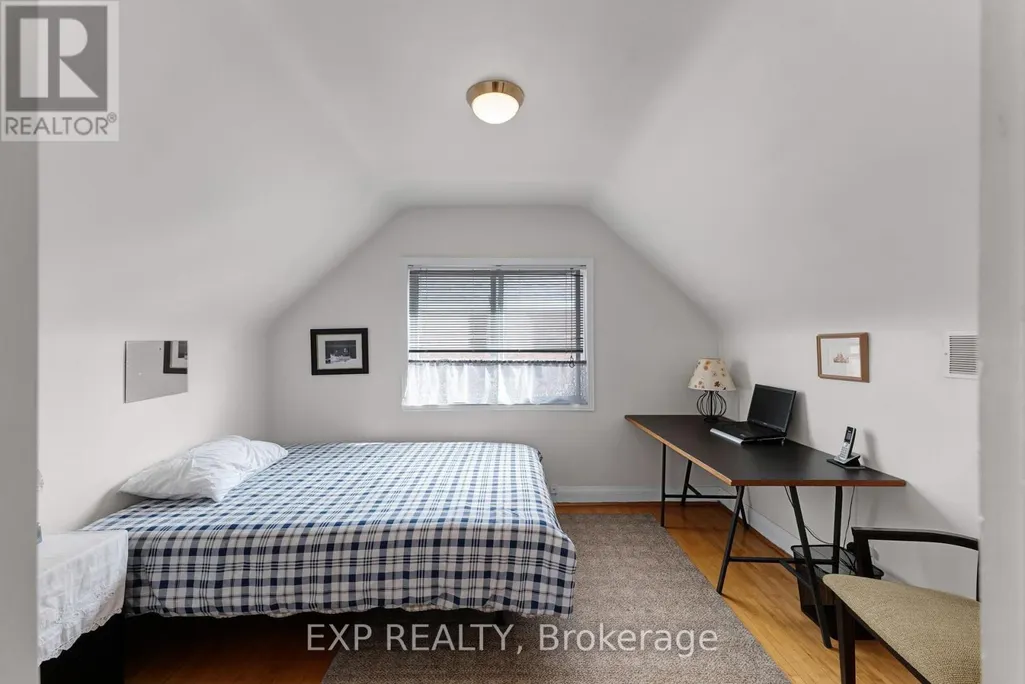
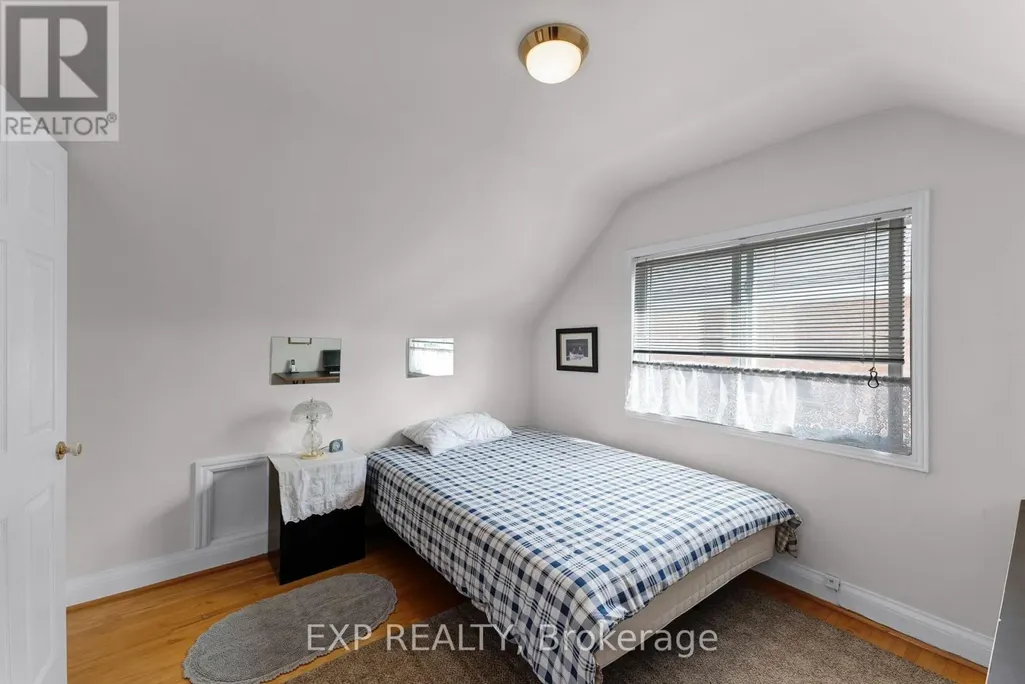
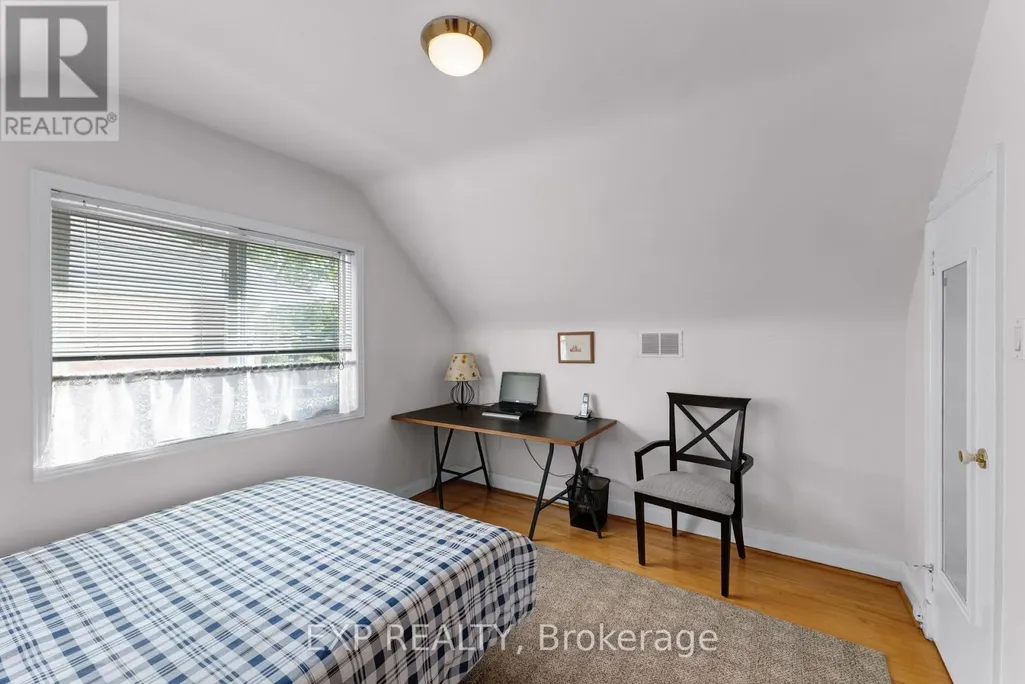
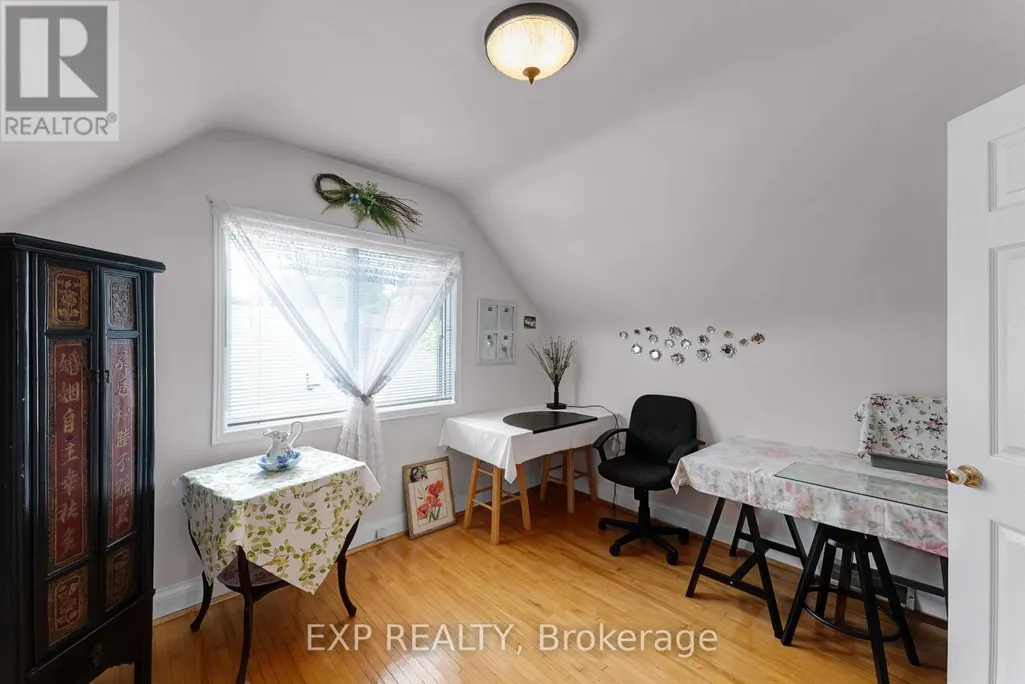
| Bedroom 2 | 3.67 m x 3.1 m | Second level | 3.1 m | |
| Bedroom 3 | 3.67 m x 3.02 m | Second level | 3.02 m | |
| Dining room | 3.03 m x 2.89 m | Main level | 2.89 m | |
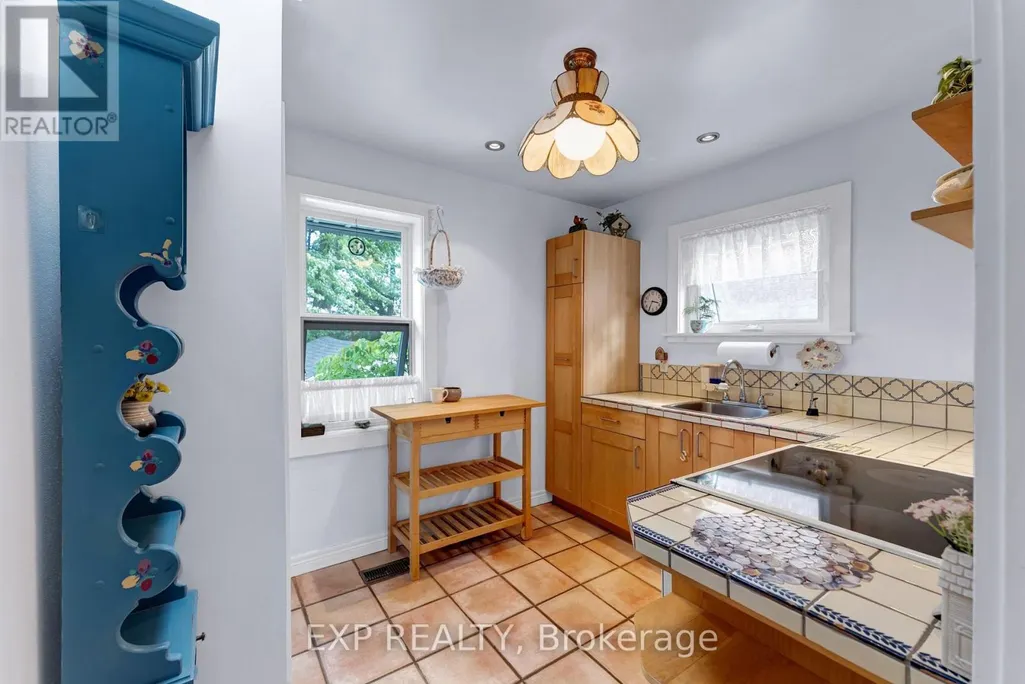
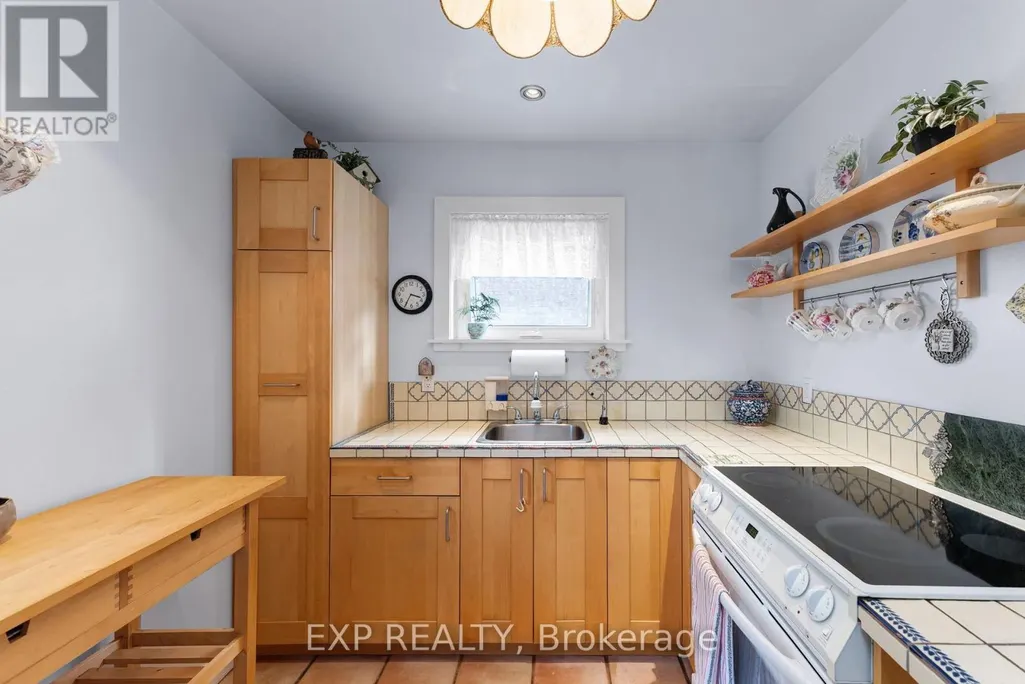
| Kitchen | 3.03 m x 2.54 m | Main level | 2.54 m | |
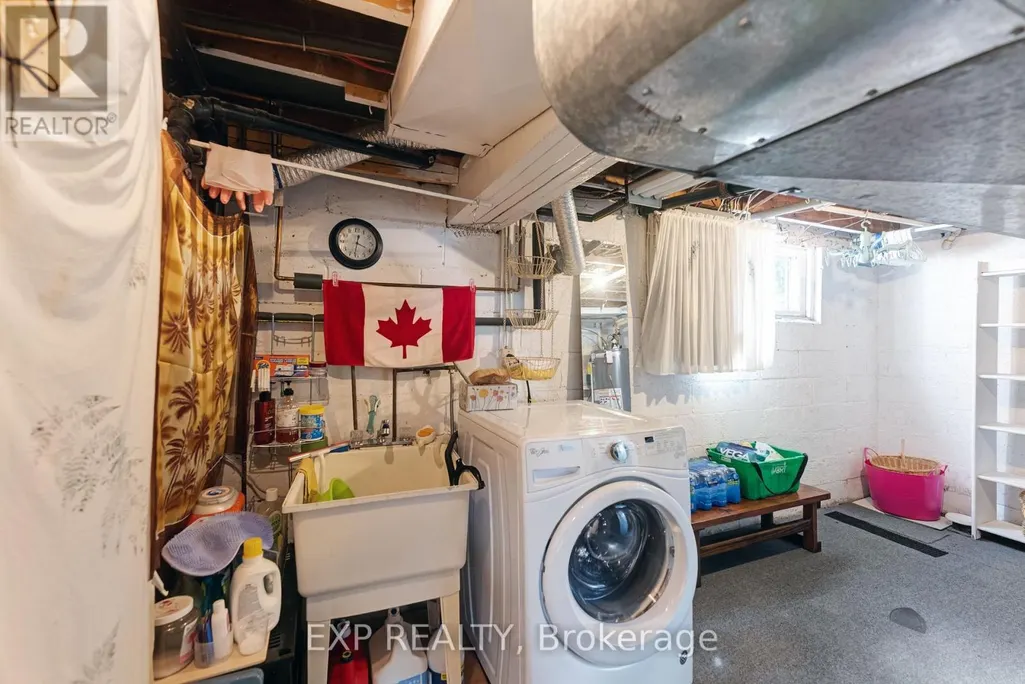
| Laundry room | 4.9 m x 3.03 m | Basement | 3.03 m | |
| Living room | 5.22 m x 3.58 m | Main level | 3.58 m | |
| Primary Bedroom | 3.53 m x 3.1 m | Main level | 3.1 m | |
| Recreational, Games room | 6.39 m x 5.12 m | Basement | 5.12 m |
Amenities
- Views
- New Construction
- Adult 55+
- Lease To Own
- No Strata Fees
- Furnished
- Primary On Main
- Air Conditioning
- Seller Finance
- Green
- Fixer Upper
- Horse
- Golf
- Fireplace
- Deck
- Garage
- Basement
- Pool

Property vs Single Family Average in M9B 4N6
Price
In The Neighbourhood
Open House
Toronto (Islington-City Centre West)
$ 999,900
- Type
- Single Family
- Rooms
- 3 Beds + 2 Baths
Royal LePage Real Estate Associates
Just Listed
Toronto (Islington-City Centre West)
$ 1,049,000
- Type
- Single Family
- Rooms
- 4 Beds + 2 Baths
RE/MAX PROFESSIONALS INC.
 Toronto Real Estate Board (TRREB); All information deemed reliable but not guaranteed. All properties are subject to prior sale, change or withdrawal. Neither listing broker(s) or information provider(s) shall be responsible for any typographical errors, misinformation, misprints and shall be held totally harmless. Listing(s) information is provided for consumer's personal, non-commercial use and may not be used for any purpose other than to identify prospective properties consumers may be interested

 All information deemed reliable but not guaranteed. All properties are subject to prior sale, change or withdrawal. Neither listing broker(s) or information provider(s) shall be responsible for any typographical errors, misinformation, misprints and shall be held totally harmless. Listing(s) information is provided for consumer's personal, non-commercial use and may not be used for any purpose other than to identify prospective properties consumers may be interested in purchasing. The data relating